<-- style PDP --> 811 Morphet Avenue, Peterborough - Detached for sale for $599,900
  • new
  • for sale

811 Morphet Avenue

Peterborough, Ontario, K9J 2X7 - Otonabee Ward 1

$599,900

  • Neighbourhood

    Otonabee Ward 1

  • Major Intersection

    Morrow and Sherburne

  • Listed Since: 1 day(s)

  • Last update: today

Overview

  • Property Type

    Detached, 1 1/2 Storey

  • Bedrooms

    3 + 2

  • Bathrooms

    2

  • Basement

    Fin W/O + Full

  • Kitchen

    1

  • Total Parking

    3 (1 Carport Garage)

  • Lot Size

    102.33x137.99 (Feet)

  • Taxes

    $3,804.00 (2025)

  • Type

    Freehold

Property Description

Property description for 811 Morphet Avenue, Peterborough

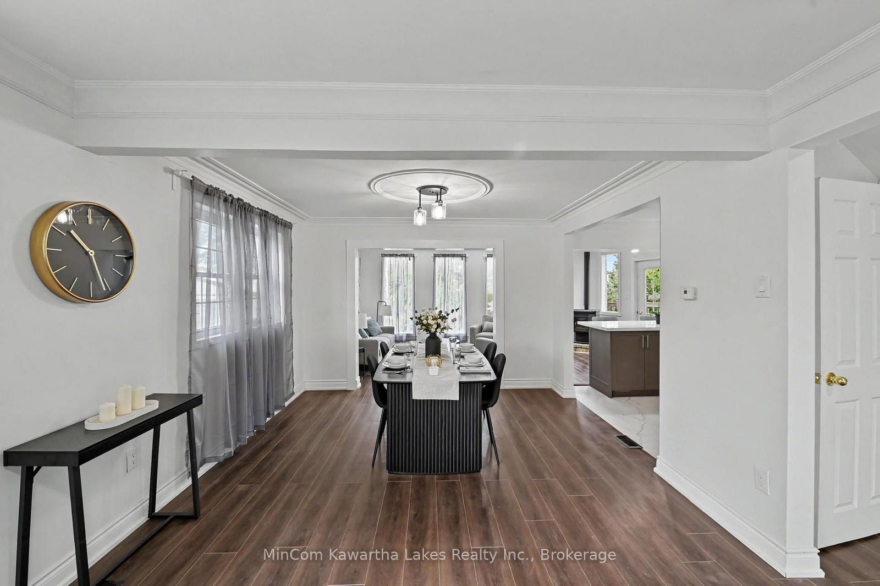
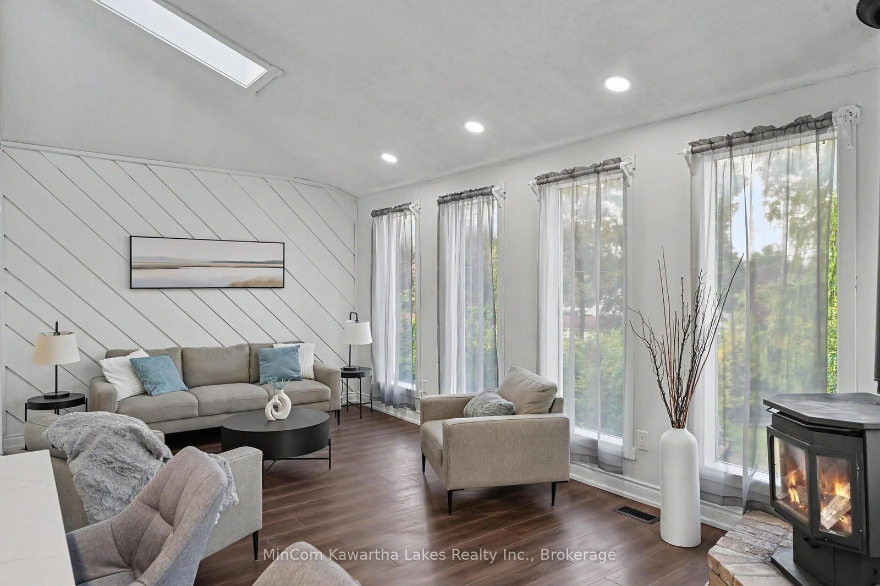
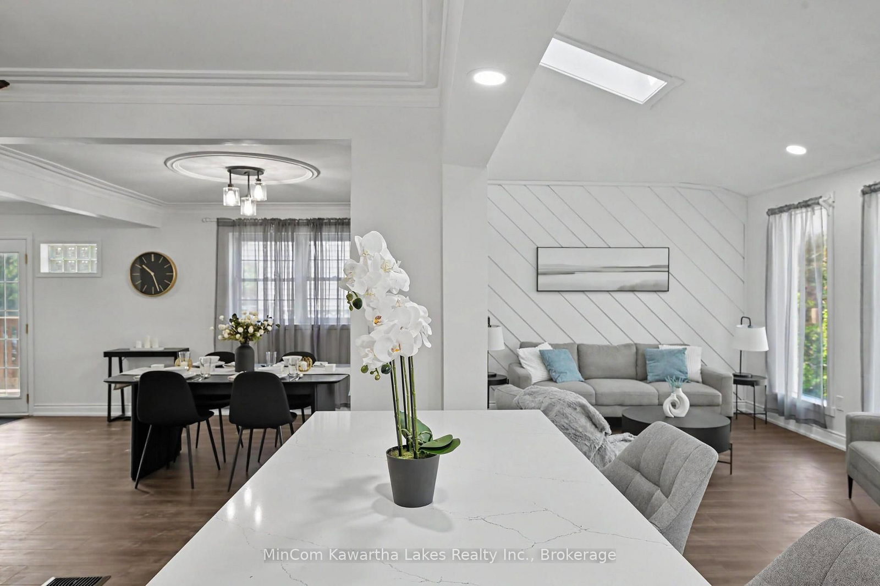
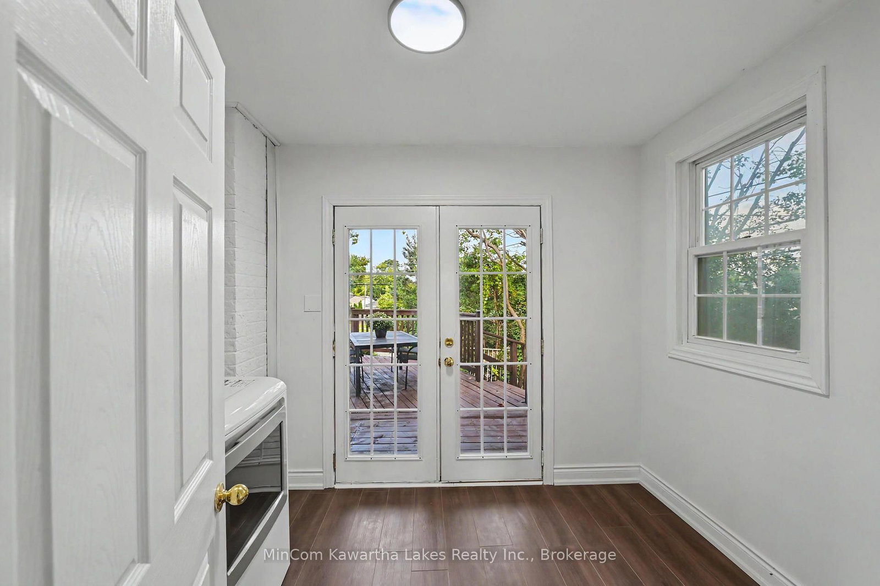
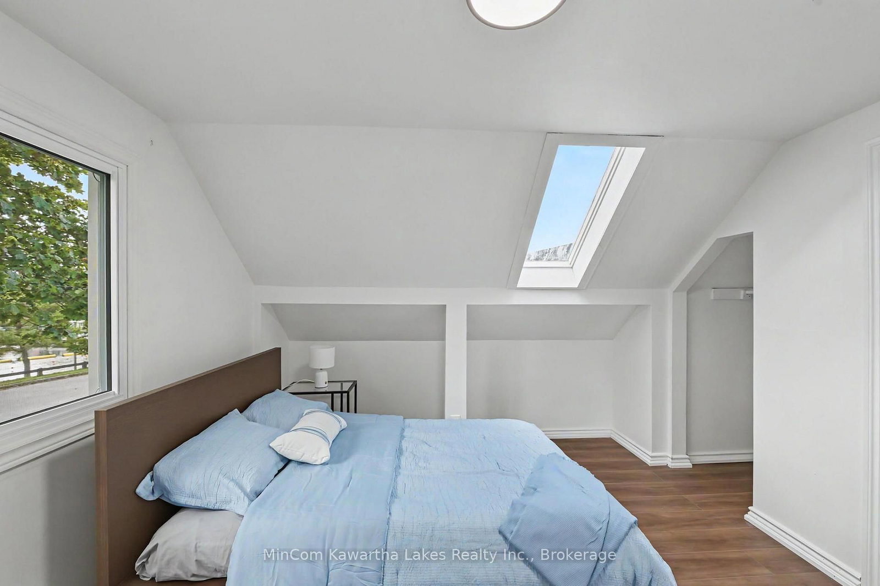
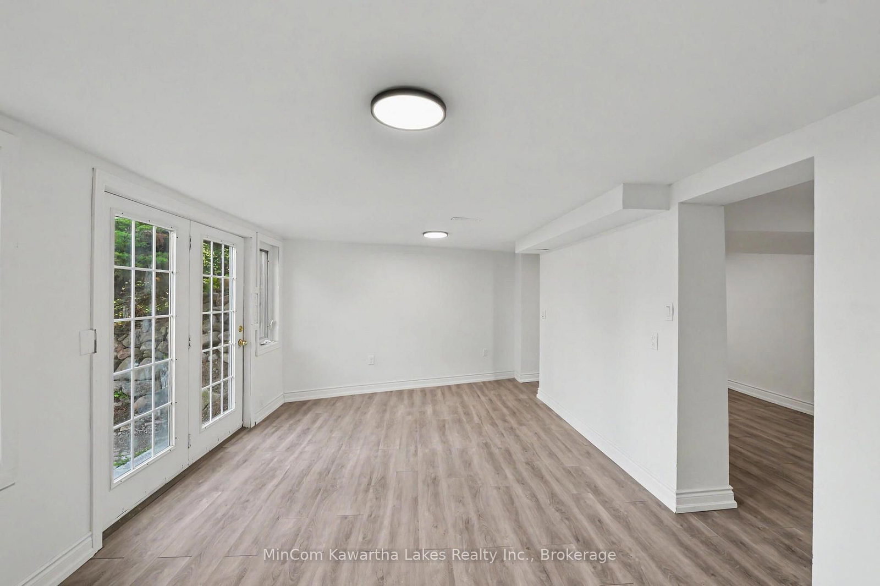
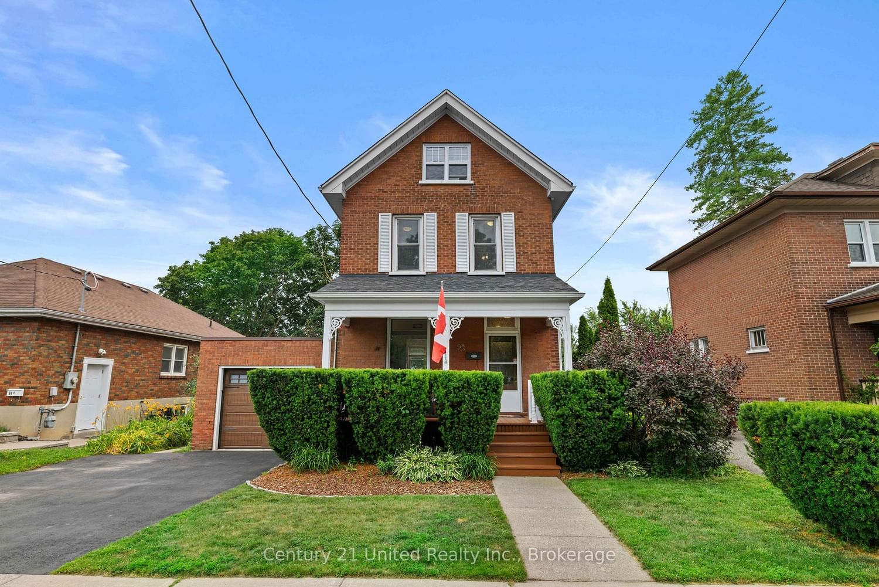
Completely renovated home overlooking Lock 19! Turnkey and ready to enjoy! This beautifully renovated home offers the perfect blend of modern comfort, thoughtful design, and an exceptional location overlooking Lock 19 and the Trent Waterway. Completely updated from top to bottom, this home allows you to move in and enjoy without the worry of major renovations. The main floor offers a fantastic layout featuring a bedroom with convenient main-floor laundry and a walkout, a spacious living and dining room combination, and a brand-new kitchen overlooking the family room. Three main floor walkouts provide wonderful access to the outdoors. Step onto the new front porch or side deck and take in the peaceful waterway views - the perfect setting for morning coffee, entertaining friends, or simply relaxing and enjoying the scenery. The upper level features two spacious bedrooms, including one with a skylight. The lower level offers even more flexibility with a finished walkout basement, two additional bedrooms, recreation room, and a new three-piece bathroom. With some minor modifications, the lower level could easily be adapted to create an in-law suite or flexible secondary living space, making it an excellent option for multi-generational living or accommodating extended family and guests. The impressive location puts you within walking distance of the PMC, where you can enjoy sports and concerts, as well as the Farmers' Market. In the summer, you're also just a short stroll from Musicfest, making it easy to enjoy some of the area's favourite local events. With the waterway right outside your door and so many community amenities nearby, this home offers a wonderful combination of lifestyle, convenience, and flexibility. Featuring five bedrooms, two bathrooms, multiple walkouts, all new appliances, a new heating system, new shingles, a separate basement entrance, and beautiful waterway views, this is a rare opportunity to own a truly move-in-ready home.

Listed by MinCom Kawartha Lakes Realty Inc.

  • MLS #

    X13713176

  • Sq. Ft

    700-1100

  • Sq. Ft. Source

    MLS

  • Lot Irregularities

    Y

  • Year Built

    51-99

  • Pool

    None

  • Drive

    Private, Pvt Double

  • Garage

    Carport, 1 spaces

  • Total Parking

    3

  • Family Room

    Y

  • Den

    Y

  • Exterior

    Alum Siding

  • Fireplace

    N

  • Roof

    Asphalt Shingle

  • Foundation

    Block, Concrete

  • Elevator

    n/a

  • Water View

    n/a

  • Laundry Level

    Main

  • Heat

    Forced Air

  • A/C

    None

  • Water

    Municipal

  • Water Supply

    n/a

  • Sewers

    Sewers

  • Central Vac

    N

  • Family

    6.4 x 3.53 ft Main level

  • Kitchen

    3.46 x 2.93 ft Main level

  • Dining

    3.57 x 2.83 ft Main level

  • Living

    3.58 x 4.31 ft Main level

  • Br

    3.01 x 4.12 ft Main level

  • Laundry

    3.01 x 2.22 ft Main level

  • Bathroom

    1.47 x 2.18 ft Main level

    3 Pc Bath

  • Family

    6.4 x 3.55 ft Bsmt level

  • Other

    6.9 x 3.45 ft Bsmt level

  • Br

    3.18 x 3.47 ft Bsmt level

  • Br

    2.67 x 5.93 ft Bsmt level

  • Utility

    3.87 x 2.26 ft Bsmt level

  • Bathroom

    1.84 x 2.67 ft Bsmt level

    3 Pc Bath

  • Primary

    3.61 x 3.22 ft 2nd level

  • Br

    4.69 x 2.83 ft 2nd level

  • MLS #

    X13713176

  • Sq. Ft

    700-1100

  • Sq. Ft. Source

    MLS

  • Lot Irregularities

    Y

  • Year Built

    51-99

  • Pool

    None

  • Drive

    Private, Pvt Double

  • Garage

    Carport, 1 spaces

  • Total Parking

    3

  • Family Room

    Y

  • Den

    Y

  • Exterior

    Alum Siding

  • Fireplace

    N

  • Roof

    Asphalt Shingle

  • Foundation

    Block, Concrete

  • Elevator

    n/a

  • Water View

    n/a

  • Laundry Level

    Main

  • Heat

    Forced Air

  • A/C

    None

  • Water

    Municipal

  • Water Supply

    n/a

  • Sewers

    Sewers

  • Central Vac

    N

  • Family

    6.4 x 3.53 ft Main level

  • Kitchen

    3.46 x 2.93 ft Main level

  • Dining

    3.57 x 2.83 ft Main level

  • Living

    3.58 x 4.31 ft Main level

  • Br

    3.01 x 4.12 ft Main level

  • Laundry

    3.01 x 2.22 ft Main level

  • Bathroom

    1.47 x 2.18 ft Main level

    3 Pc Bath

  • Family

    6.4 x 3.55 ft Bsmt level

  • Other

    6.9 x 3.45 ft Bsmt level

  • Br

    3.18 x 3.47 ft Bsmt level

  • Br

    2.67 x 5.93 ft Bsmt level

  • Utility

    3.87 x 2.26 ft Bsmt level

  • Bathroom

    1.84 x 2.67 ft Bsmt level

    3 Pc Bath

  • Primary

    3.61 x 3.22 ft 2nd level

  • Br

    4.69 x 2.83 ft 2nd level

Thinking of Selling?

Find Out Your Home’s Value in Today’s Market!

No Email or Signup is required to view your home estimate.

estimate your home value

Contact Manoj Kukreja

Sales Representative,
Century 21 People’s Choice Realty Inc.,
Brokerage
(647) 576 - 2100

Manoj profile avatar

Property History

Property history for 811 Morphet Avenue, Peterborough

This property has been sold 9 times before. Create your free account to explore sold prices, detailed property history, and more insider data.

Sign In / Register

Mortgage Calculator

This data is for informational purposes only.

Mortgage Payment per month

Principal Amount

Interest

Total Payable

Amortization

Amortization

Closing Cost Calculator

This data is for informational purposes only.

Closing Cost Total for this property

Total Cash flow for purchasing this property

Down Payment(%)*
Additional information

Provincial Land Transfer Tax

Ontario Land Transfer Tax Rebate

Toronto Land Transfer Tax

Toronto Land Transfer Tax Rebate

PST on CMHC Insurance Premium

Lawyer Fees

$2,825

Government Registration Fee's

$164

Title Insurance

Closing Cost Total

Total Cash flow for purchasing this property

Provincial Land Transfer Tax

Ontario Land Transfer Tax Rebate

Toronto Land Transfer Tax

Toronto Land Transfer Tax Rebate

PST on CMHC Insurance Premium

Lawyer Fees

$2,825

Government Registarion Fee's

$164

Title Insurance

Down Payment(%)*

* A down payment of less than 20% is permitted only for first-time home buyers purchasing their principal residence. The minimum down payment required is 5% for the portion of the purchase price up to $500,000, and 10% for the portion between $500,000 and $1,500,000. For properties priced over $1,500,000, a minimum down payment of 20% is required.

Thinking of Selling?

Find Out Your Home’s Value in Today’s Market!

No Email or Signup is required to view your home estimate.

estimate your home value

Contact Manoj Kukreja

Sales Representative, Century 21 People’s Choice Realty Inc., Brokerage
(647) 576 - 2100

Manoj profile avatar

Recent Sold Listings in Otonabee Ward 1, Peterborough

Popular Cities